
Haven 222 façade concept · centred front elevation
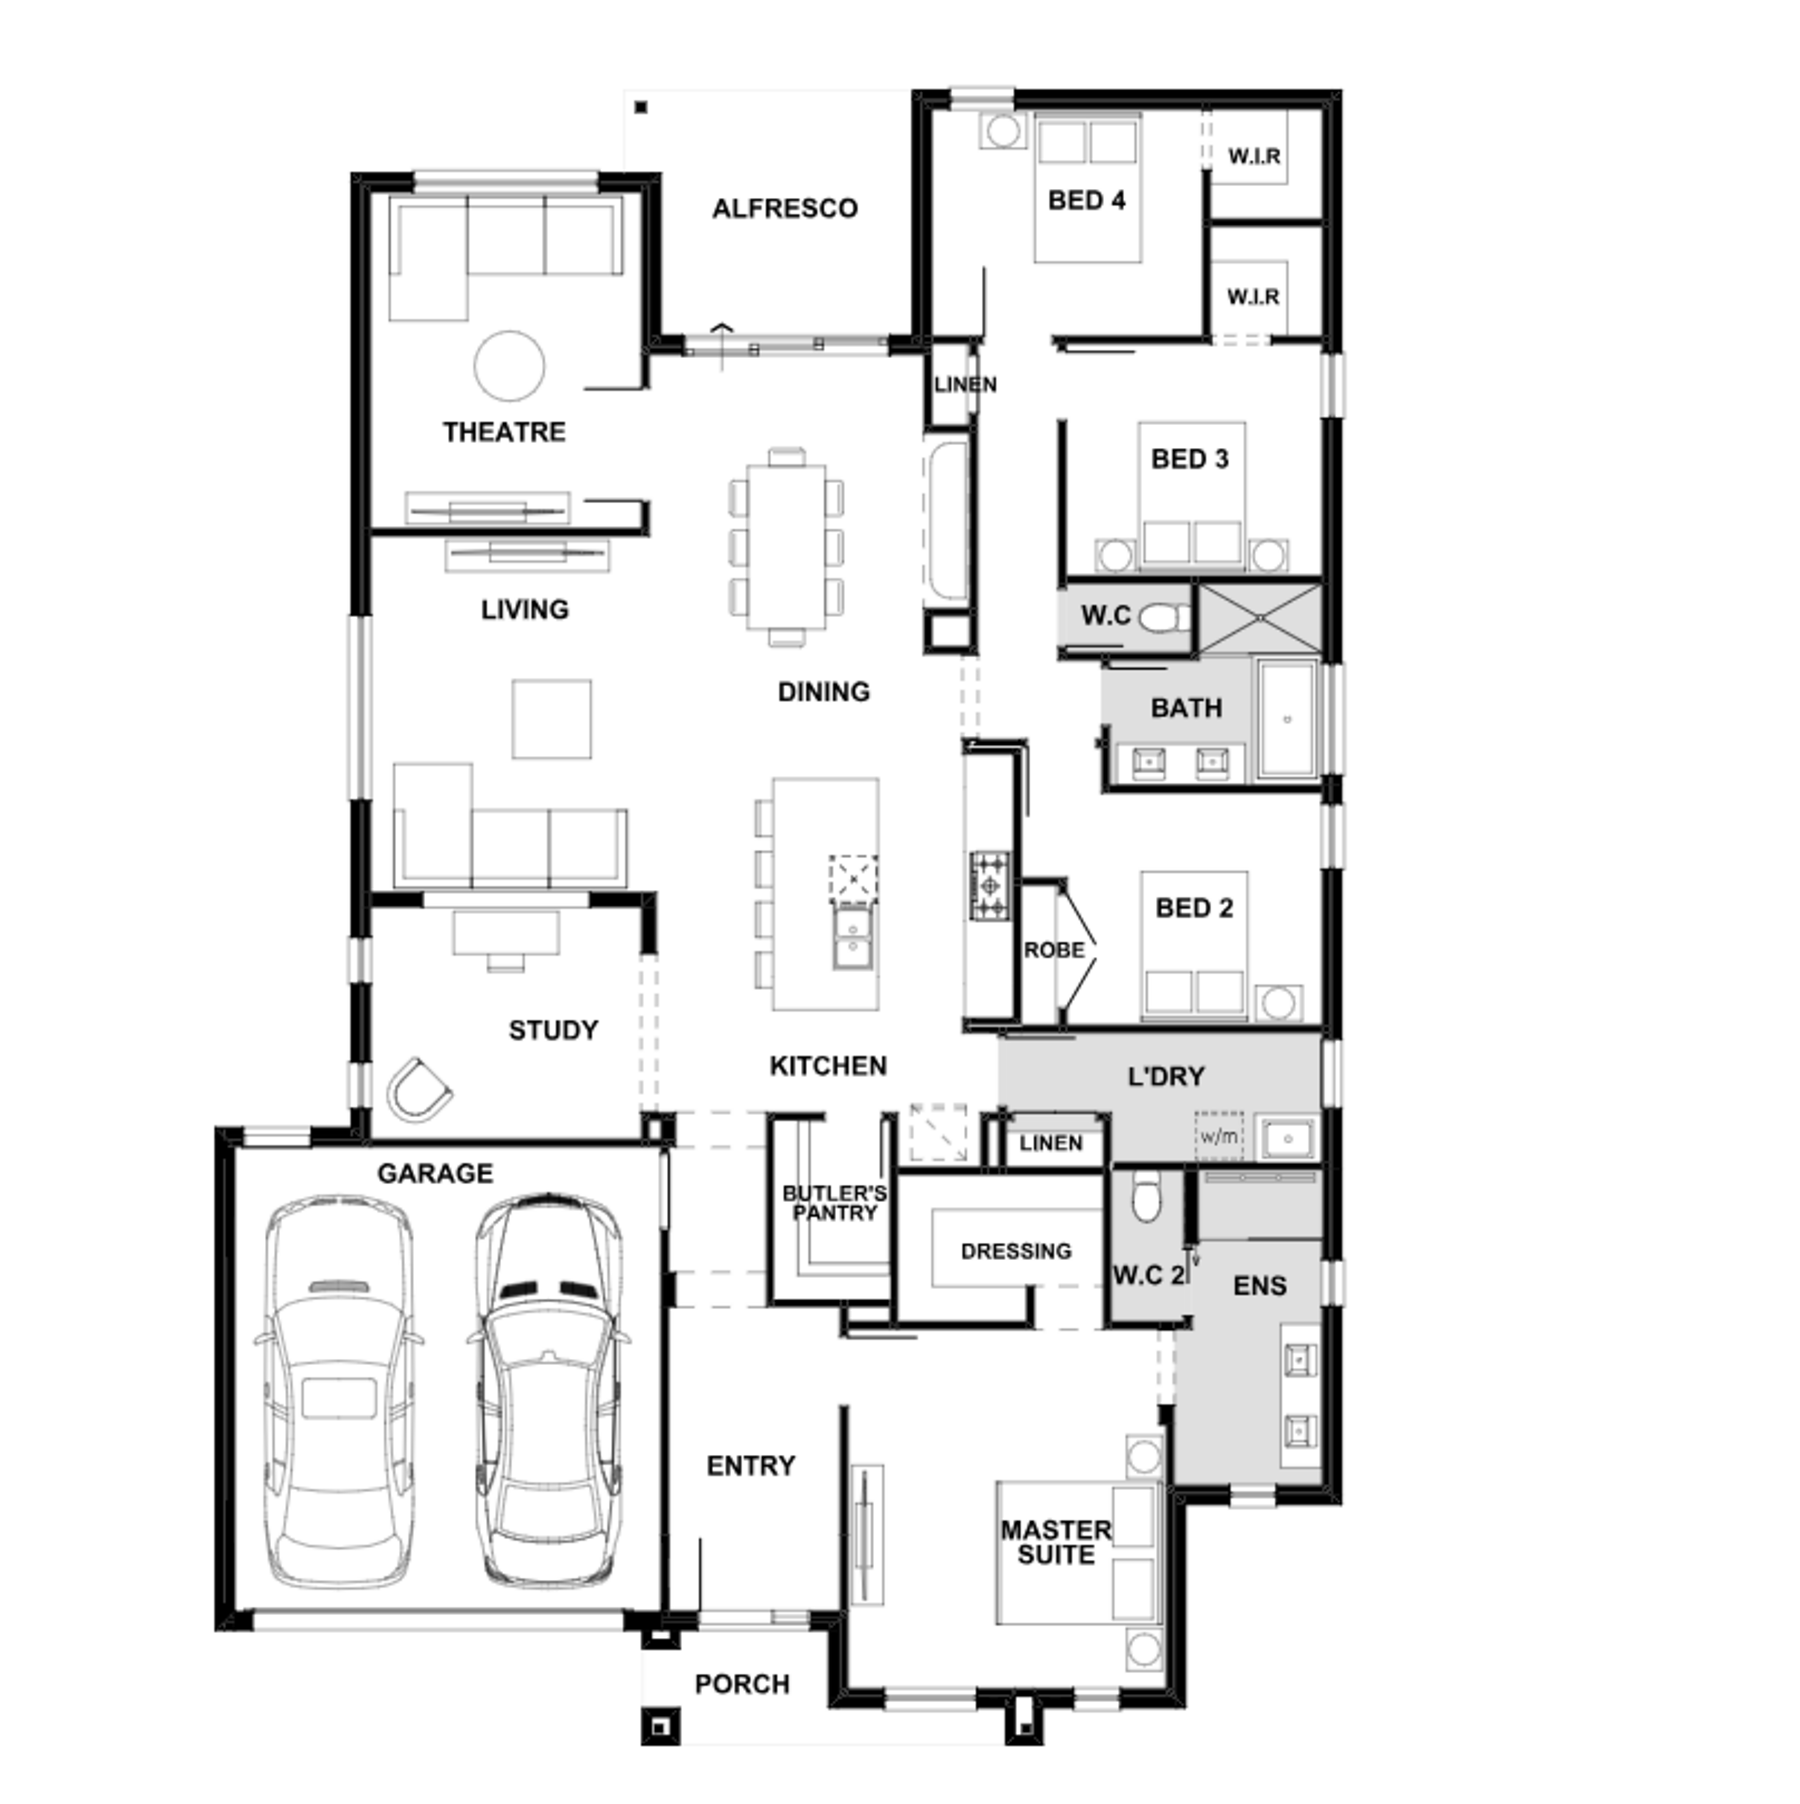
Floorplan · H222-S29
Architectural detail, proportioned for easy comparison.
Haven 222 now follows the replacement single-storey floorplan and its documented 266.80 m² area record. The 14.50 m × 21.32 m exterior footprint combines four bedrooms, two bathrooms plus a separate WC, a double garage, theatre, study and generous living and dining zones connected to the alfresco.
Ground floorH222-S29 · coordinated concept · not for construction
People Homes concept floorplan — final construction documentation requires professional verification.
Design highlights
Exact 14.50 m × 21.32 m exterior footprint from the supplied schedule
Separate measured theatre and study
Kitchen supported by a butler’s pantry
Open living and dining connect to the 10.80 m² alfresco
Private 4.11 × 4.64 m master suite with dressing room and ensuite
Area schedule
House · ground floor215.00 m²Double garage36.10 m²Porch4.90 m²Alfresco10.80 m²Total roofed concept area266.80 m² · 28.72 sq
Interior direction

Refined Family Natural
Premium materials, calm contrast and family-friendly durability guide the spaces shown in the interior slider. Final selections and inclusions are confirmed during design.
Let’s confirm the fit before the details are locked in.
Share your suburb, block dimensions and family priorities. We’ll discuss siting, orientation, setbacks and the right next step toward a site-specific measured design.