
Original People Homes façade concept · centred front elevation
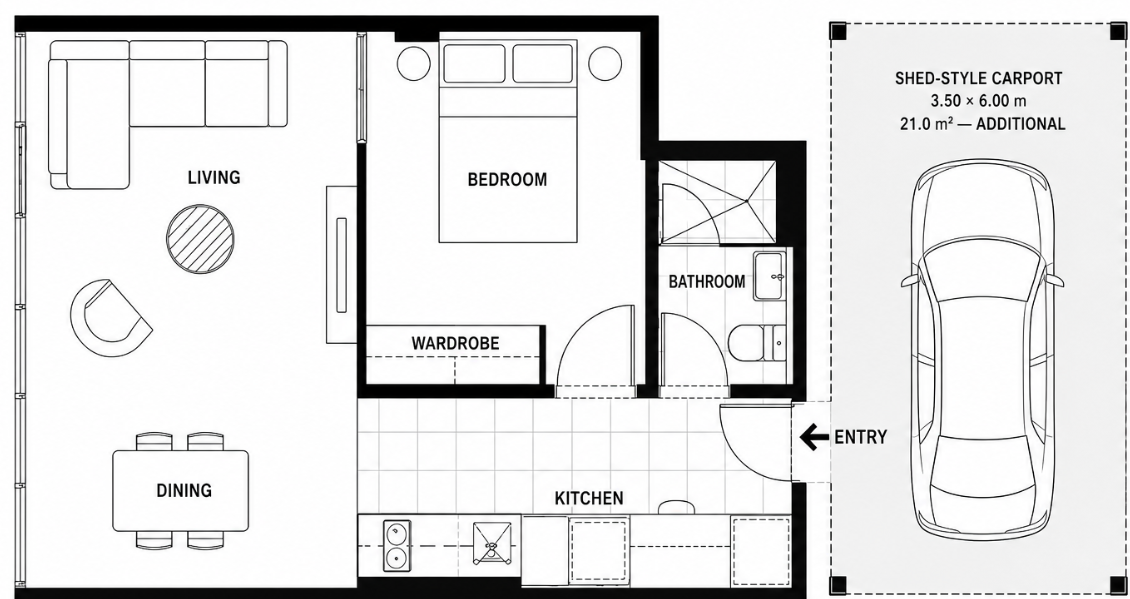
Individual floorplan · GN58-S06
A coordinated concept plan for Guddu Nest.
The supplied Guddu Nest drawing now appears in full: one bedroom with wardrobe, bathroom, entry, kitchen, open dining and living, plus the separate 3.50 × 6.00 m shed-style carport.
One measurement sourceDimensions in mmDoors + windowsZoom + flip
Ground floor + separate carportGN58-S06
Exact supplied arrangement · not for construction
Design highlights
58 m² indicative residence area
One bedroom with wardrobe
Open living and dining zone
Kitchen connected to the shared living area
Bathroom with shower, basin and WC
Separate 3.50 × 6.00 m shed-style carport · 21.0 m² additional
9.0 × 6.45 m residence envelope
15.0 × 15.0 m minimum lot guidance
Area schedule
Ground-floor residence58.0 m²Total roofed concept area58 m² · 6.24 sq
Interior direction

Warm Compact Luxury
The finishes shown in the slider establish this home’s individual character. Final products and inclusions are confirmed during design.
Premium by design
Luxury is created through proportion, light and craftsmanship—not decoration alone.
Each visual uses a distinct material direction so the collections do not feel copied. Final cabinetry, stone, lighting, flooring, fixtures and external materials will be coordinated with the selected plan and budget.
Your life. Your way. Your home.
Make Guddu Nest fit your land and life.
Share your block and requirements so the indicative concept can progress into site-specific architectural, engineering and contract documentation.