
Design highlights

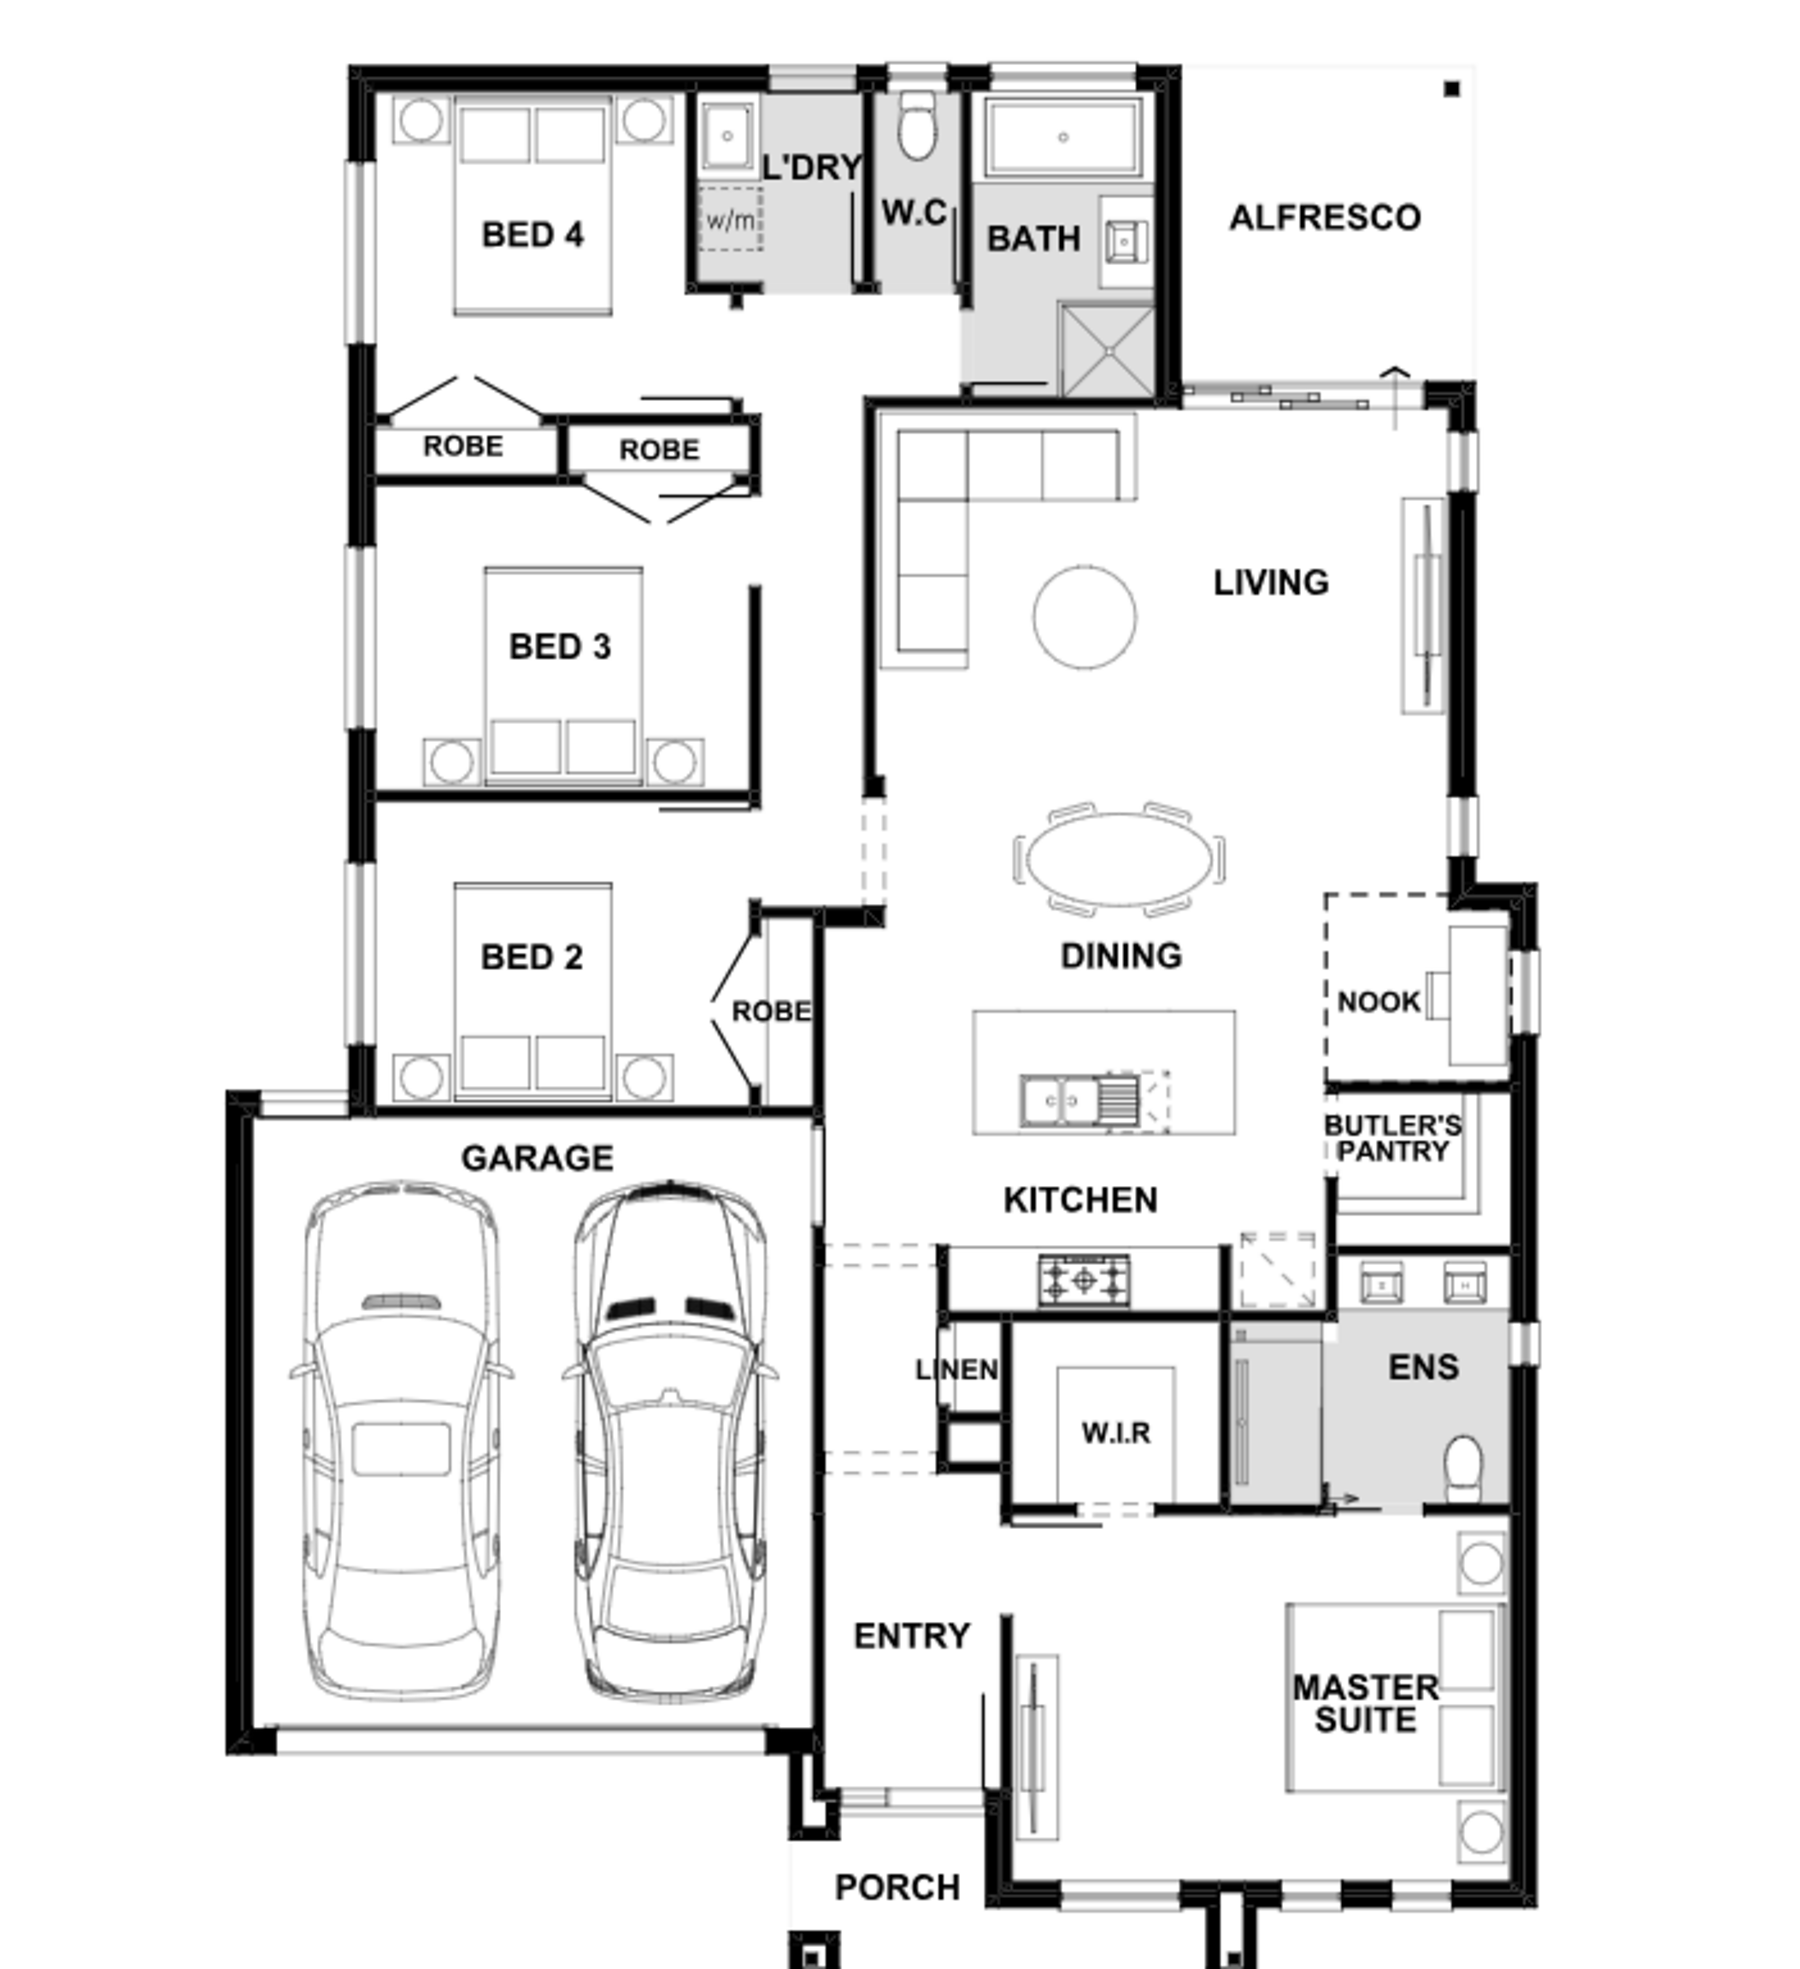
- Exact 12.80 m × 18.72 m exterior footprint from the supplied schedule
- Four measured bedrooms with a private master suite

- Open living and dining connect directly to the alfresco
- Kitchen supported by a butler’s pantry and study nook
- Supplied 208.50 m² total reconciled across house, garage, porch and alfresco